
333 Alpine Drive Gilberts, IL 60136
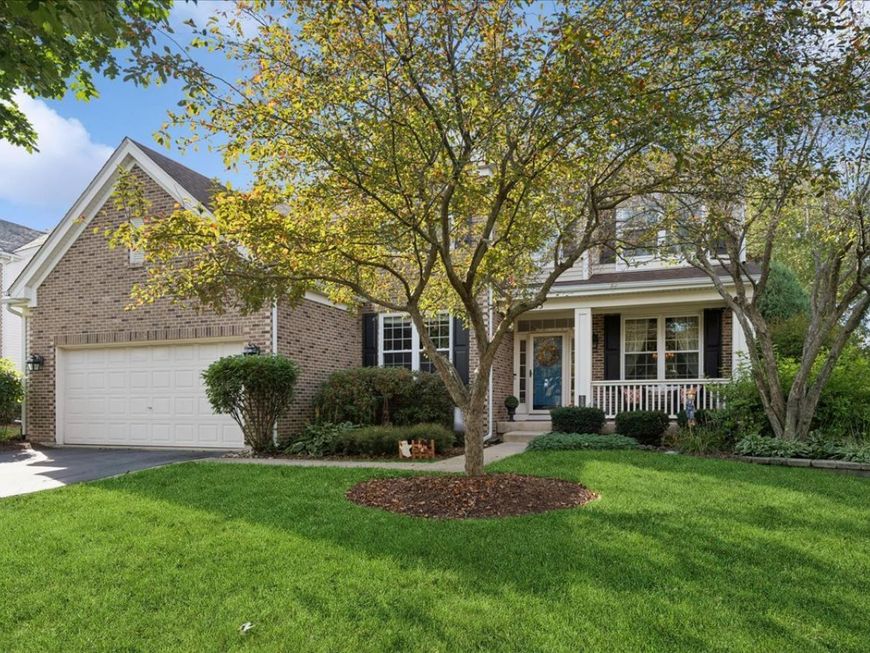
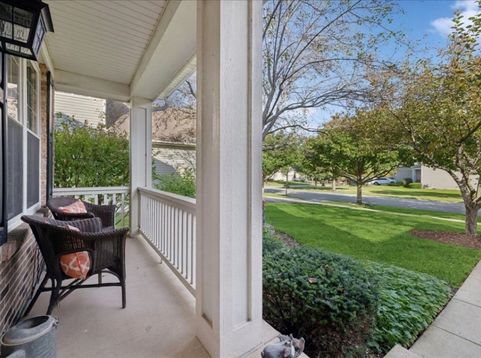
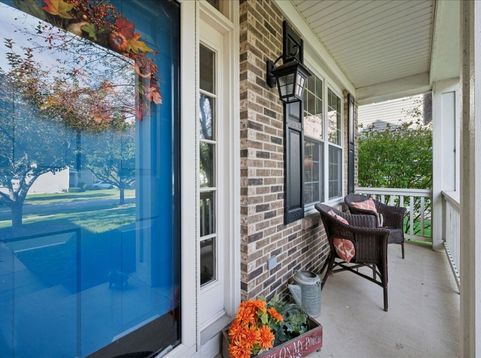
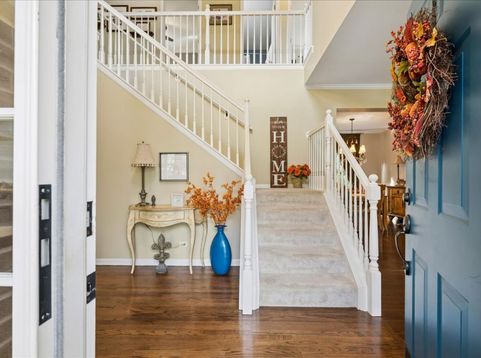
Welcome to this beautifully maintained 4-bedroom plus loft home, lovingly cared for by its original owners for over 20 years. Filled with thoughtful upgrades, mature landscaping, and wonderful spaces for everyday living and entertaining. Step inside to find hardwood flooring, fresh neutral tones, new carpeting, and beautiful custom details, including picture-frame molding, crown molding, and trimmed windows that add character throughout. The kitchen features granite countertops and plenty of space to gather, while the updated bathrooms showcase quartz countertops. An upgraded laundry room with maple cabinetry provides additional style and storage. The inviting living spaces continue with a gas fireplace, creating the perfect place to relax and unwind. Upstairs, you'll find four spacious bedrooms plus a versatile loft that can easily serve as a home office, playroom, homework area, or additional lounge space. Outside, enjoy a beautifully landscaped yard with mature plantings and a stamped concrete patio overlooking a private, tree-lined backyard-a peaceful setting for morning coffee, summer dinners, or evenings with friends and family. Major improvements provide added peace of mind. (furnace and A/C 2023). Also a 240 outlet in garage for level 2 EV charging. The unfinished basement with a concrete crawl space offers excellent storage and plenty of possibilities for future finishing. The location is just as special as the home. Enjoy a neighborhood filled with parks and bike paths, along with a beautiful forest preserve directly across the way, providing wonderful opportunities to enjoy nature close to home. You'll feel tucked away in a quieter setting while still being conveniently located near the shopping, dining, and everyday conveniences along Randall Road, with easy access to I-90 and the hospital. This is more than a house-it has been a cherished family home for more than two decades, and now it's ready for its next owners to make it their own.

Baird & Warner Barb Kemp Email
Property Details
Amenities
Feature Descriptions
Room Information
Schools
Disclaimer: The accuracy of all information regardless of source, including but not limited to square footage and lot size, is deemed reliable but not guaranteed nor warranted and should be personally verified through personal inspection by and/or with the appropriate professionals.
Location
See details and scored characteristics about this location.


Select a format below, new window will open and will prompt you to print.


AWARD WINNING SERVICES


GLOBAL REACH & HOME INSURANCE



Market Report
Sign up today to stay updated on what’s happening in your local real estate market.
