
241 W Quincy Street Westmont, IL 60559
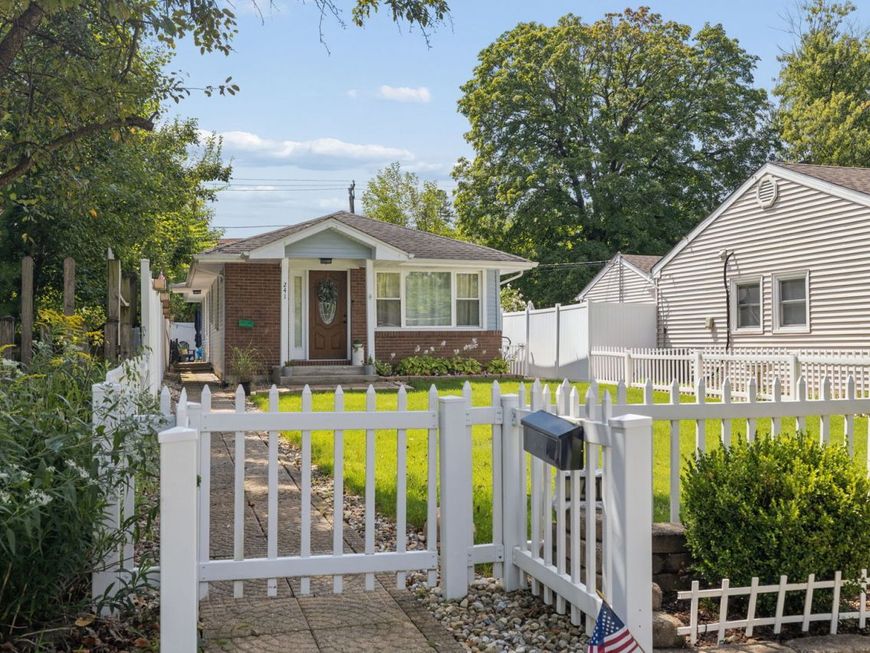
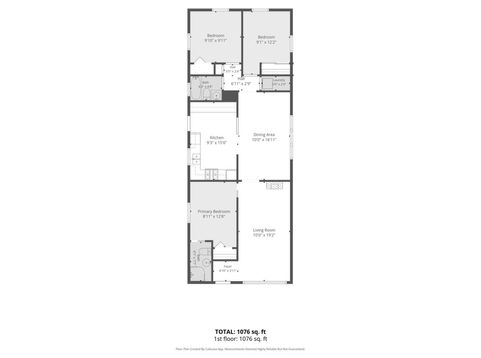
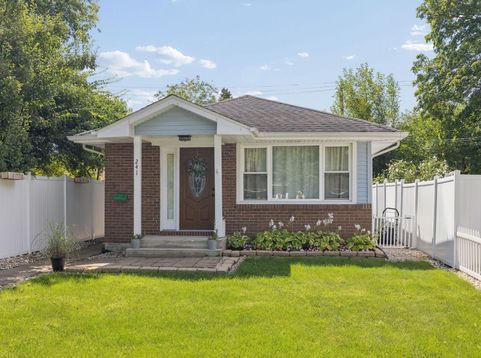
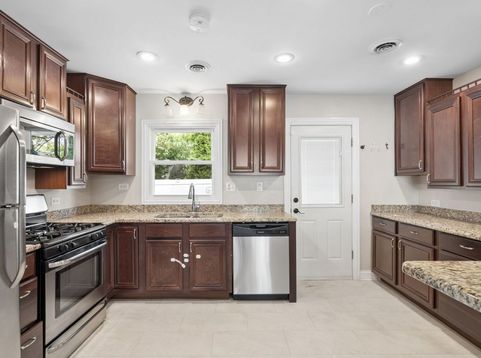
FANTASTIC BUYER OPPORTUNITY - SELLER OFFERING A $10,000 BUYER CREDIT WITH AN OFFER DEADLINE OF 12/18! SELLER IS READY TO MAKE A DEAL AND WILLING TO WORK WITH BUYERS ON TERMS! BACK ON THE MARKET AT NO FAULT OF THE HOME OR SELLER! Previous buyer was unable to secure investor financing. The buyer waived the inspection contingency, and no home inspection was performed. Here's your SECOND CHANCE to own this downtown Westmont gem! Enjoy the ease and convenience of ONE-LEVEL LIVING in this well-located 3-bedroom, 2-bath RANCH just minutes from downtown Westmont, the train, dining, shopping, and everyday conveniences. The functional floor plan features a private PRIMARY SUITE, comfortable living spaces, and everything you need on one level. Whether you're looking to downsize, simplify your lifestyle, or enjoy the convenience of ranch-style living, this home offers a wonderful opportunity. $10,000 BUYER CREDIT! SELLER IS READY TO NEGOTIATE! SUBMIT YOUR OFFER BY 12/18! Don't miss this second chance to make this Westmont gem your own!

Baird & Warner Barb Kemp Email
Property Details
Feature Descriptions
Room Information
Schools
Disclaimer: The accuracy of all information regardless of source, including but not limited to square footage and lot size, is deemed reliable but not guaranteed nor warranted and should be personally verified through personal inspection by and/or with the appropriate professionals.
Location
See details and scored characteristics about this location.


Select a format below, new window will open and will prompt you to print.


AWARD WINNING SERVICES


GLOBAL REACH & HOME INSURANCE



Market Report
Sign up today to stay updated on what’s happening in your local real estate market.
