
30w102 Fairfax Court Warrenville, IL 60555
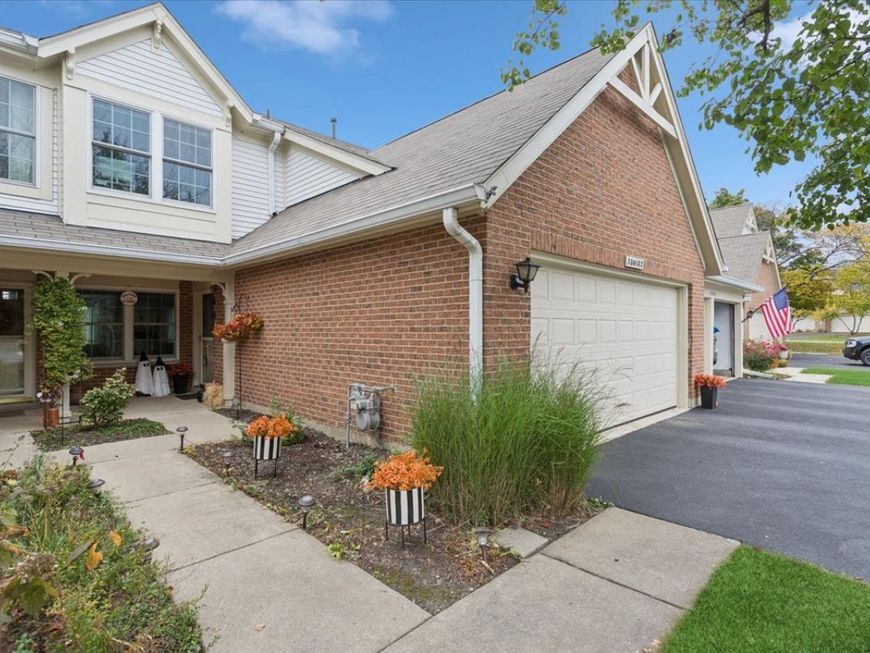
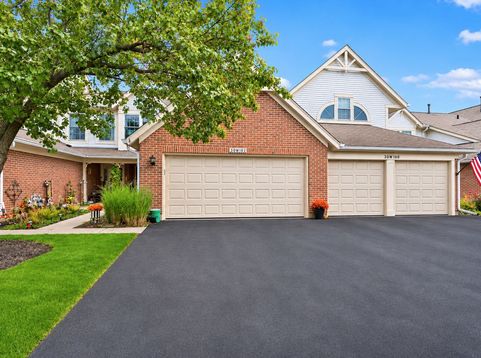
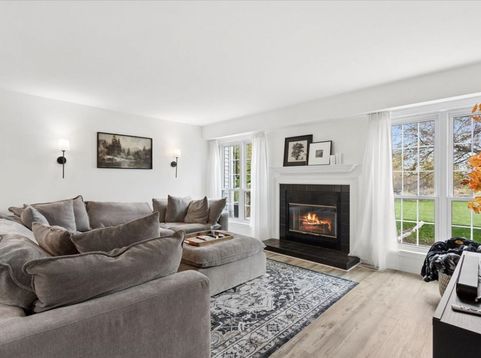
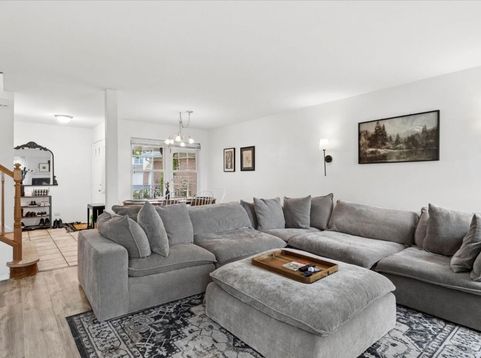
Comfortable living, thoughtful updates, and beautiful water views make this 3-bedroom, 2.5-bath townhome one you won't want to miss! Offering 1,527 square feet of well-designed living space, this two-story home welcomes you with an open living and dining area featuring a cozy fireplace, perfect for relaxing or entertaining. The spacious eat-in kitchen offers ample cabinetry, generous counter space, and direct access to the patio. Convenient first-floor laundry adds to the home's functionality. Upstairs, the generously sized primary suite features a private bath with dual vanities and a separate shower, while two additional bedrooms and a full bathroom provide plenty of flexibility. Step outside to enjoy one of the community's standout backyard settings, complete with peaceful water views and a patio ideal for morning coffee or evening gatherings. Recent updates include a furnace (1 year), A/C (3 years), newer second-floor flooring, stove (2 months), and washer and dryer (1 year). Nestled on a quiet cul-de-sac in a clubhouse community, this home is conveniently located near shopping, dining, entertainment, forest preserves, and major expressways. A wonderful combination of space, comfort, convenience, and scenery. Welcome home!

Baird & Warner Barb Kemp Email
Property Details
Feature Descriptions
Room Information
Schools
Disclaimer: The accuracy of all information regardless of source, including but not limited to square footage and lot size, is deemed reliable but not guaranteed nor warranted and should be personally verified through personal inspection by and/or with the appropriate professionals.
Location
See details and scored characteristics about this location.


Select a format below, new window will open and will prompt you to print.


AWARD WINNING SERVICES


GLOBAL REACH & HOME INSURANCE



Market Report
Sign up today to stay updated on what’s happening in your local real estate market.
